Balconies, terraces, outdoor stairs
Bespoke balcony and terrace railings
A steel railing designed for your balcony, your terrace or your outdoor stairs, welded by hand in our workshop in Saumur, with a steel or solid wood handrail. We come to see the structure and take the measurements, then you receive a quote.
Outdoor railings and balustrades: balcony, terrace, stairs
Balcony railings
On a balcony or a loggia, the railing closes the open side, from wall to wall or along its full length. It is fixed on top of the slab, on its edge or between the walls, depending on what the structure allows.
Terrace railings
Raised terrace or accessible roof terrace: as soon as the drop is more than 1 m, it needs a guard. We design it to the length of your terrace, corners and returns included.
Outdoor stair railings
Along outdoor steps: a handrail fixed to the wall, or a stair rail with its balustrade on the open side, following the pitch of the steps.
A Juliet balcony across a French window is made like a window railing, and priced online.
Juliet balcony railingsHeight and French rules: what is required
Two texts matter: the French Building Code, for new homes, and standard NF P01-012, revised in November 2024, which is the technical reference. We design every balcony or terrace railing to the 2024 version, renovations included.
When is a railing required?
The standard calls for a guard as soon as the drop is more than 1 m. In a new home, the French Building Code (article R134-59) requires railings on upper-floor balconies, terraces, galleries and loggias. In an existing house, nothing obliges you to add one; but a railing that is fitted must protect against falls, and the standard is the reference.
How high?
At least 1 m, measured from the floor you stand on. If the railing is more than 50 cm thick — a wide low wall, for example — the law allows 0.80 m; the 2024 standard sets the steps in between.
What a child can climb on
A low rail, a low wall, a planter or a fixed bench close by, with a top between 10 cm and 60 cm above the floor, counts as a foothold: the height is then measured from its top. This is why the lower part of a railing is usually closed with vertical bars. This rule replaces the 1988 version's “zone de stationnement précaire”.
The gaps between the bars
From the floor up to 80 cm, no sphere of 11 cm in diameter may pass through the railing; above that, up to the handrail, no sphere of 18 cm. No tolerance, and the gaps must not grow over time.
Strength
The standard refers to Eurocode 1: in a home, the handrail must withstand a push of 0.6 kN per metre of length, about 60 kg per metre. The fixings take that load, which is why they are chosen for your structure.
The 2024 version applies to building permits and prior declarations filed since 1 June 2025, and to all other works since 1 January 2026.
Window railing rulesWelded steel, with a steel or solid wood handrail
The railing is made of steel, cut and welded by hand in the workshop. We choose the design together — straight bars, frame and infill, a line that suits the façade — and every version is checked against the standard's spheres before it is priced.
Outdoors, the steel is protected against rust, then painted: the protection and the colour are chosen on the quote.
The handrail can be steel or solid wood, as on our window railing: the wood is sanded and oiled by hand. Outdoors it weathers and needs a little care; we discuss it on the quote, depending on how exposed your balcony is.
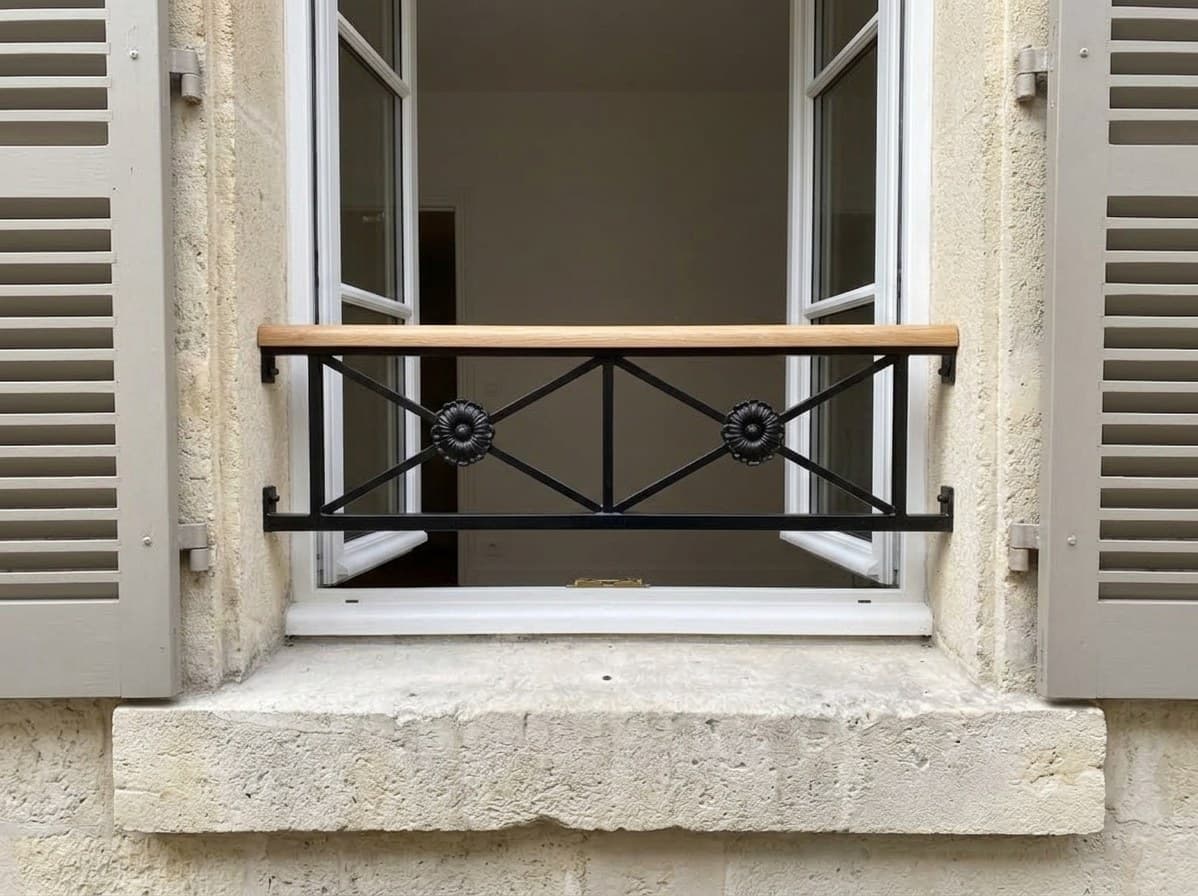
Fixed on the slab or on its edge, to suit your structure
A balcony or terrace railing is fixed in one of three ways: on top of the slab, on its edge (side-mounted), or between two walls. Side-mounted, it leaves the whole floor free, but it needs a slab edge that is thick and sound enough.
The right choice depends on the structure — concrete, stone, timber —, its condition, its thickness and what it protects (waterproofing, insulation). We study it case by case, on site, before pricing: the fixings are chosen for your structure, never the same for everyone.
How it works
You describe the project
A few photos of the balcony or terrace and a rough length are enough for a first opinion.
We measure at your home
The workshop comes to measure and see the structure, from €19.99, within 200 km of Saumur.
You receive the quote
A detailed written quote: design, materials, finish, fixings and lead time.
Your railing is made to your measurements
Cut, welded and finished in the workshop. From your first message to the finished piece, you deal with the person who welds your railing.
What about fitting?
The workshop makes and fits the railing itself, around Saumur: fitting and travel are priced in the quote, covered by the workshop's ten-year building insurance (assurance décennale), signed before orders open on Monday 7 December 2026. The quote always states clearly what is included.
What a balcony or terrace railing costs
Quoted per project. The price depends on the length and height, the design, the handrail, the finish, the fixings and access to the site.
We do not give a price per metre without seeing the structure: it decides the fixings, and the fixings are part of the price.
Window railings: priced onlineYour questions
Does my terrace need a railing?
Standard NF P01-012 calls for one as soon as the drop is more than 1 m, and French law requires one on upper-floor balconies and terraces of a new home. In an existing house it is not compulsory, but the standard says what really protects.
How high should a balcony railing be?
At least 1 m above the balcony floor, or 0.80 m if the railing is more than 50 cm thick. A foothold that can be climbed on, between 10 cm and 60 cm above the floor, raises that height by as much.
Do you make outdoor stair railings?
Yes: a handrail fixed to the wall, or a stair rail with its balustrade on the open side, in steel, with a steel or solid wood handrail. The same standard applies along stairs; the height on the flight and at the landing is set on the quote, for your stairs.
Is fitting included?
It is priced in the quote, with travel: the workshop fits the railing itself, under its ten-year building insurance, signed before orders open. The quote always says what is included.
Do I need permission from the town hall?
A railing visible from the street changes the look of the façade: a prior declaration (déclaration préalable) may be required under article R*421-17 of the French Planning Code, with the opinion of the Architecte des Bâtiments de France in a protected area. Check with your town hall before ordering.
How far do you travel?
The workshop is in Saumur: we come to measure across Anjou, Touraine and beyond, within 200 km.
Let's talk about your balcony or terrace
Send us a few photos and rough lengths, or book the measuring visit straight away.English spoken.