Workshop guide
Steel spine staircases: prices, shapes and French rules
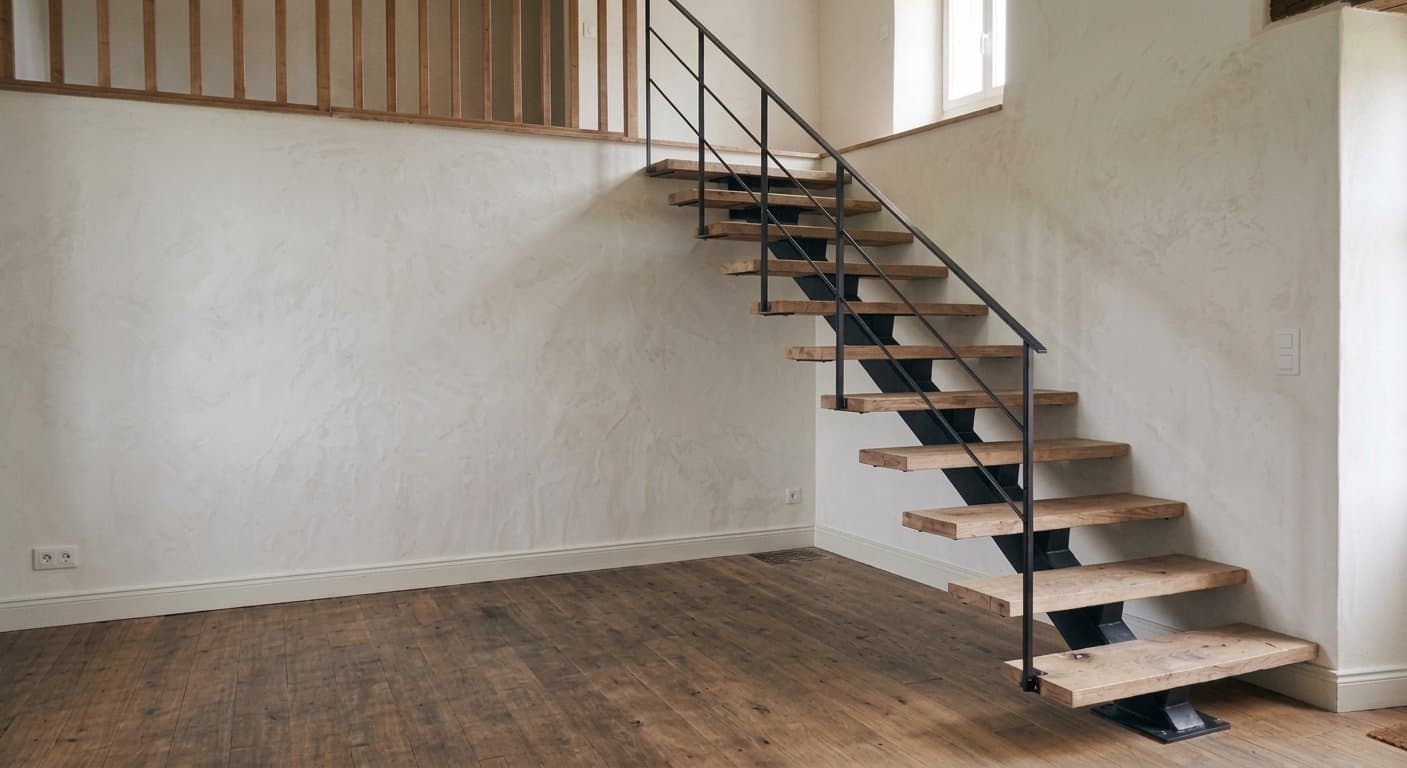
A spine staircase, also called a central stringer staircase, has a steel beam under the middle of the treads, carrying solid wood steps: it frees up the room and lets the light through. Here is what it costs with us, shape by shape, what the price includes, and the French rules it has to meet.
How much does a steel spine staircase cost?
The workshop's starting prices, for each shape and each tread timber. The exact price of your staircase is the one in the quote, worked out to your measurements after the measuring visit at your home.
| Shape | Pine | Beech | Oak | Walnut |
|---|---|---|---|---|
| Straight — 13 treads | €4,980 | €4,980 | €5,370 | €5,740 |
| Quarter turn — 14 treads | €6,480 | €6,480 | €6,870 | €7,240 |
| Half turn — 16 treads | €7,880 | €7,880 | €8,270 | €8,640 |
Made to order: allow 10 to 12 weeks. The stringer colour does not change the price. What this price includes is set out just below.
What the price includes
- The measuring visit at your home, then the plan of your staircase, drawn to your measurements.
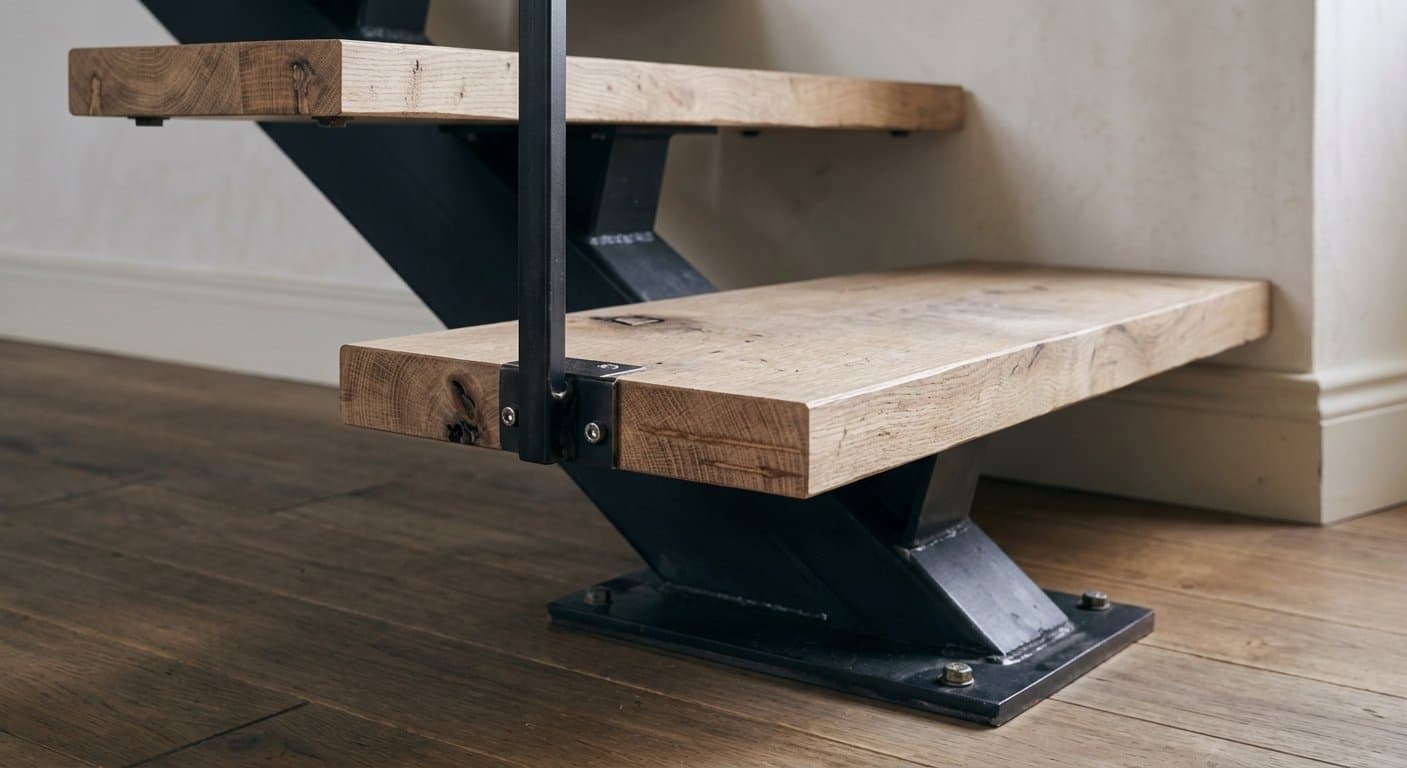
- The central stringer: a heavy-section steel tube, cut and welded in the workshop. Under each tread, a support cut from the same tube and its plate are TIG welded to the stringer.
- Solid wood treads, 50 mm thick (pine, beech, oak or walnut), sanded then finished with hard wax oil. Fixed on their plates, hidden underneath, they reach out on each side of the stringer.
- The stringer finish, your choice: charcoal black, varnished raw steel or white.
- Fitting: included within 45 km of Saumur, by us, in one or two days; beyond that, travel is added to the quote.
The balustrade on the open side and its solid wood handrail are drawn and priced with the quote, depending on the infill you choose, to the French standard NF P01-012 (2024).
Straight, quarter turn or half turn: which shape for your stairwell?
The shape depends on the space: the length of the stairwell opening in the upper floor, and the run available on the ground.
Straight — 13 treads
It climbs in a single flight. It is the simplest shape and the least expensive, but it needs the most length on the ground.
from €4,980
Quarter turn — 14 treads
It turns a quarter, at the bottom or at the top. It fits into a corner of the room and needs less length than a straight staircase.
from €6,480
Half turn — 16 treads
It turns back on itself, like a U. It is the shape for short stairwell openings, when floor space is tight.
from €7,880
At the measuring visit, the workshop measures the opening, the run and the height to climb, and tells you which shapes fit your home.
French rules: rise, going, Blondel's formula, headroom
The figures from the French rules for new homes and from the code of practice for stairs. The workshop applies them to every staircase, new build or renovation, and aims for more comfort than the minimum.
| Rule | What the rule says | What the workshop aims for | Source |
|---|---|---|---|
| Rise, the height of a step | 18 cm at most | about 17.5 cm | Order of 24 December 2015, art. 12 |
| Going, the depth your foot lands on | 24 cm at least | 28 cm | Order of 24 December 2015, art. 12 |
| Blondel's formula: two rises plus one going | between 58 and 66 cm | 60 to 65 cm | NF DTU 36.3 |
| Staircase width | 80 cm at least | 80 to 90 cm advised | Order of 24 December 2015, art. 12 |
| Headroom, the clear height above the treads | 1.90 m at least | checked on your stairwell | NF DTU 36.3 |
| Balustrade | to the standard NF P01-012 | drawn with the quote | NF P01-012 (2024) |
All the steps of one staircase are drawn with the same rise: each may differ from it by 5 mm at most, and the bottom step, measured from the finished floor, by +10 mm to −30 mm. The going is measured on the walking line, where you put your foot: in the middle of the tread, for a staircase up to 1.20 m wide. Headroom keeps you from hitting your head on the way up: it is counted up to the ceiling or the edge of the opening, so it depends on the length of the opening.
Blondel's formula, in practice
Two rises plus one going make the length of a stride: that is Blondel's formula, 2 R + G. With a rise of 17.5 cm and a going of 28 cm, you get 2 × 17.5 cm + 28 cm = 63 cm, right in the comfort zone. To climb 2.45 m from finished floor to finished floor, that makes 14 rises: 13 wooden treads, with the upper floor as the last step, and about 3.64 m of run on the ground for a straight staircase.
Who has to follow these figures?
The order of 24 December 2015 applies to new homes in France: flats, and houses built to be sold, let or made available. A house you have built for yourself, or an existing house, is not bound by it. The French code NF DTU 36.3 sets the code of practice for timber stairs: it is voluntary, but French insurance law refers to the DTU codes in force. For a steel and wood staircase, new build or renovation, the workshop applies the same figures everywhere.
The staircase balustrade
As soon as one side of the staircase is open to a drop, that side is protected by a balustrade. Its height above the treads and the gaps it may leave come under the French standard NF P01-012, revised in November 2024: the workshop draws yours on the plan that comes with the quote, with its infill and spacing.
What to measure before the measuring visit
The workshop comes to measure everything at your home. For a first price, or to know which shape to look at, three measurements are enough.
The height to climb
From the finished floor downstairs, floorboards or tiles included, to the finished floor upstairs. It sets the number of steps.
The stairwell opening
The length and width of the opening in the upper floor. Its length decides the headroom.
The run
The space on the ground, from the bottom step to the point directly below the arrival upstairs.
The measuring visit costs €19.99 within 30 km of Saumur, then mileage and travel time, up to 200 km. This amount comes off your order if you go ahead.
Your questions
Which timber for the treads?
Four solid timbers, 50 mm thick: pine, beech, oak or walnut. Pine and beech set the starting price; oak adds €390, walnut €760. All are finished with hard wax oil.
Solid wood in our workshopDo I need a balustrade?
As soon as one side of the staircase is open to a drop, yes. It is drawn with the quote to the French standard NF P01-012 (2024), with its solid wood handrail, and priced according to the infill you choose.
What is the lead time?
Allow 10 to 12 weeks of making in the workshop, from the order. The exact lead time is confirmed when you order.
Does it suit an old house?
Yes, if the floor and the opening allow it: that is what the measuring visit checks. In an existing house, no law imposes the figures for new homes, but the workshop applies them anyway. A wall out of square, a floor not quite level, a beam at the edge of the opening: you find them on site, and the plan takes them into account.
Your staircase, to your measurements
The workshop comes to measure at your home, draws your staircase and sends you the quote.
Guide written by the Auboiacier workshop in Saumur. Published 7 October 2026.
Sources
- French order of 24 December 2015 (accessibility of new homes), article 12 — Légifrance
- UICB (French timber industry union), summary of the rules for timber stairs, October 2020 (in French)
- AFEB, application guide of the French timber stairs code NF DTU 36.3, January 2016 (in French)
- AFNOR, French standard NF P01-012, November 2024 (standard page, in French)